
Abveris Renovation and Vivarium Addition
Boston, MA
Owner
Related Beal
Architect
ACTWO
Engineer
Daigle Engineers
Completion
January 2023
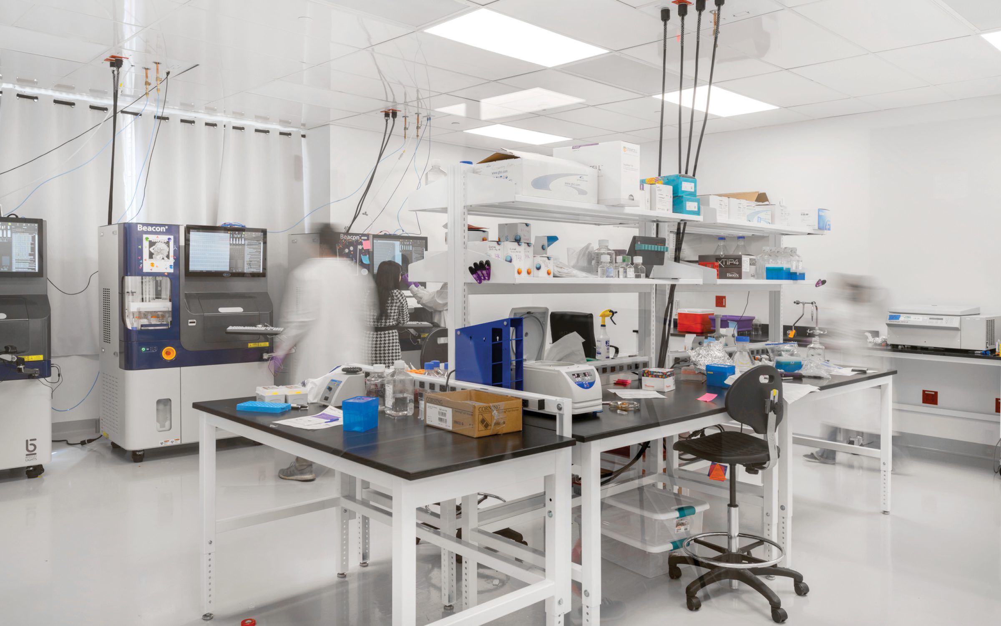
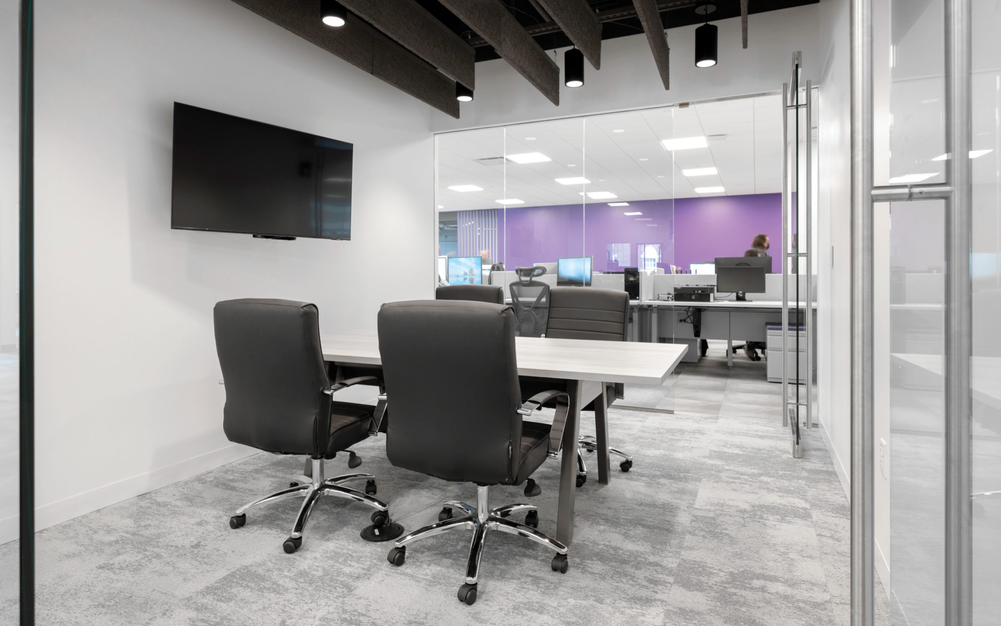
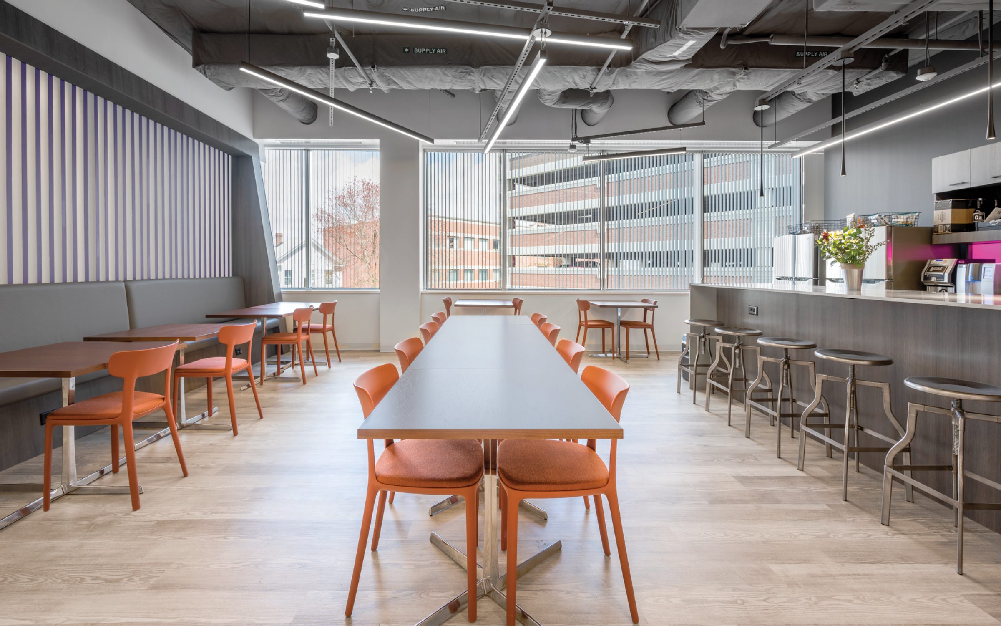
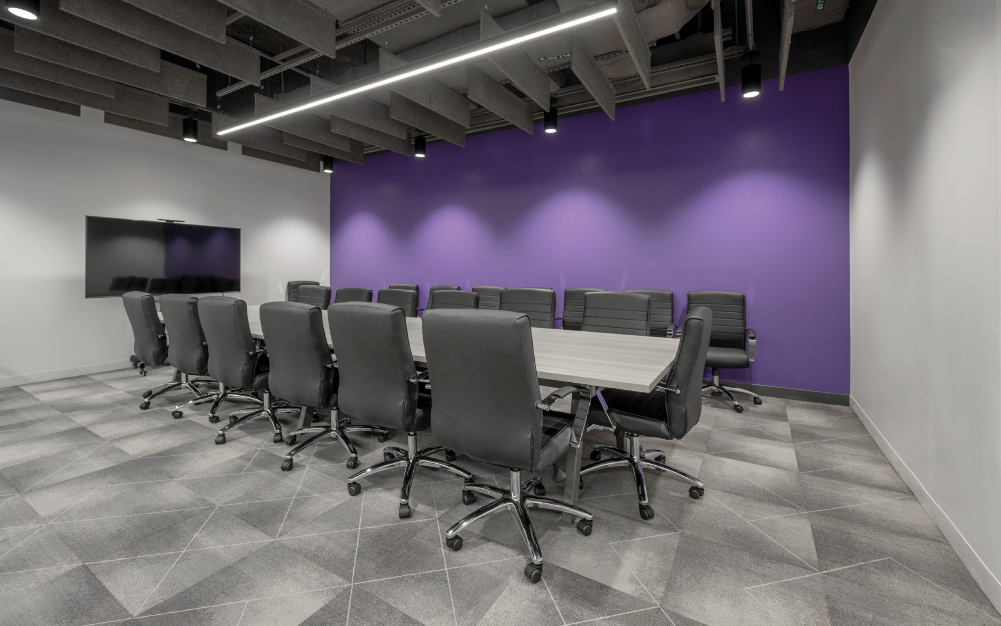
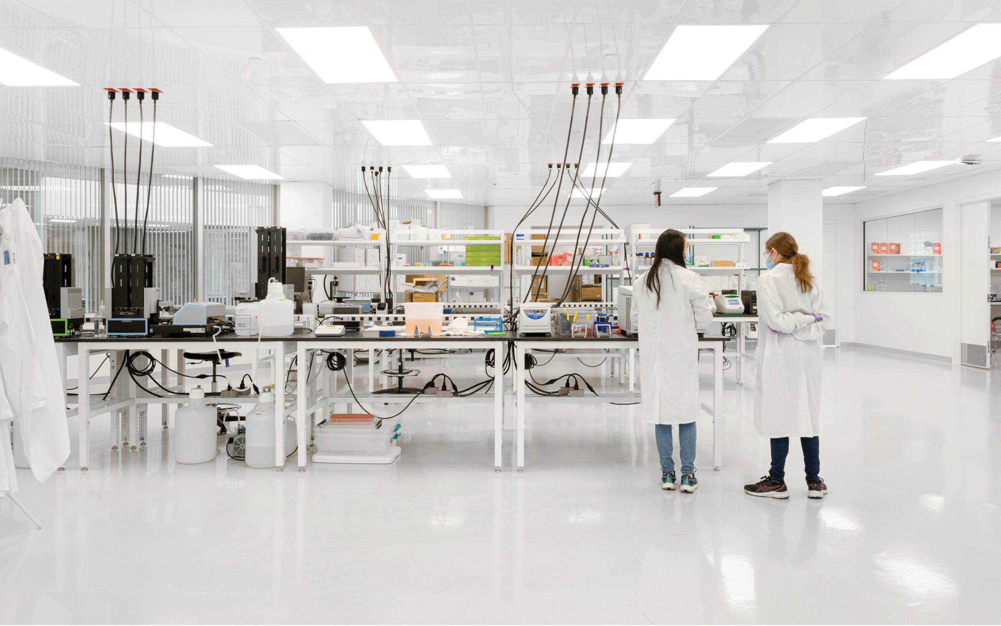
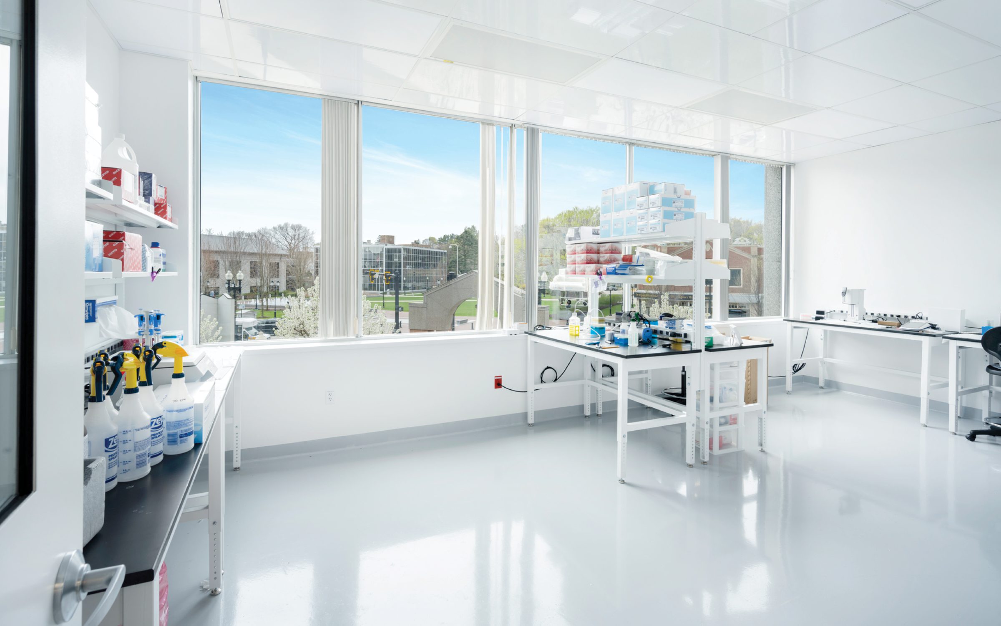
This project for Twist Bioscience included two phases including a renovation of 18,000-square-feet of office and lab space, the addition of a new Vivarium, and then an expansion of the new vivarium.
Phase 1 included the complete demolition of 15,000 square feet of space on the second floor to add lab and office space and new MEP systems, fully updated HVAC infrastructure and a 3,000-square-foot renovation on the ground level, and the addition of a vivarium. All construction took place within an existing building that houses the Presidents Place Mall and Quincy College.
For Phase 2, Sterling constructed an expansion to the new vivarium, including two 2500 CFM air handler units. Maintaining close collaboration with Twist Bioscience to maintain their ongoing vivarium activities was essential, as we linked the expanded vivarium to the original. To safeguard the vivarium’s research, decibel monitors were utilized to ensure there was no disruption to Twist’s research.